
MURFREESBORO, Tenn. — It was the year Marie Curie won the Nobel Prize for Chemistry. The Ford Model T was still a novelty, and most Tennessee roads were dirt or gravel. When the Middle Tennessee State Normal School opened in 1911, its campus consisted of five buildings on 100 acres, serving 125 students. The first of those five buildings was simply known as the Administration Building and affectionately called “Old Main.”
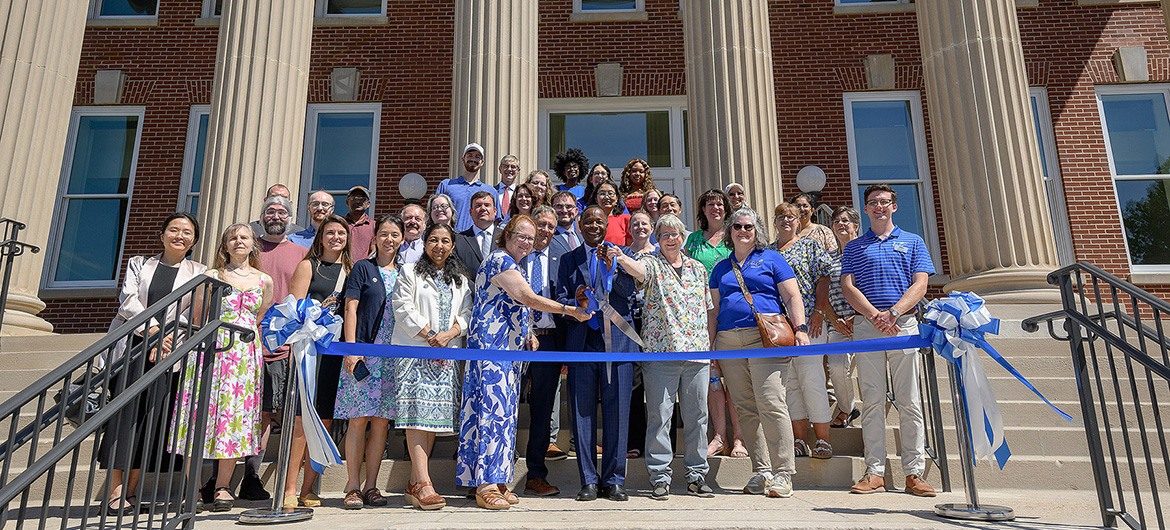
Today, it is better known as Kirksey Old Main, a landmark of the Middle Tennessee State University campus, and on Tuesday, Aug. 18, more than 200 MTSU supporters celebrated its long-awaited grand re-opening just in time for the fall 2026 semester. The KOM, as well as nearby Rutledge Hall, recently underwent a $54 million combined renovation, updating both spaces to better serve the current needs of the student body, faculty and staff.
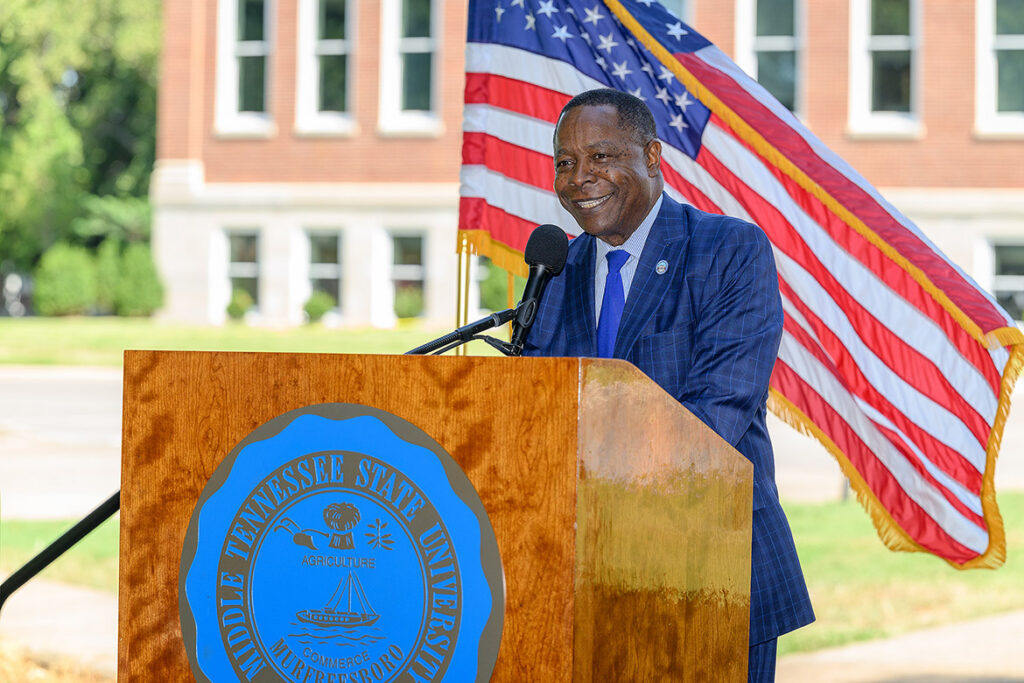
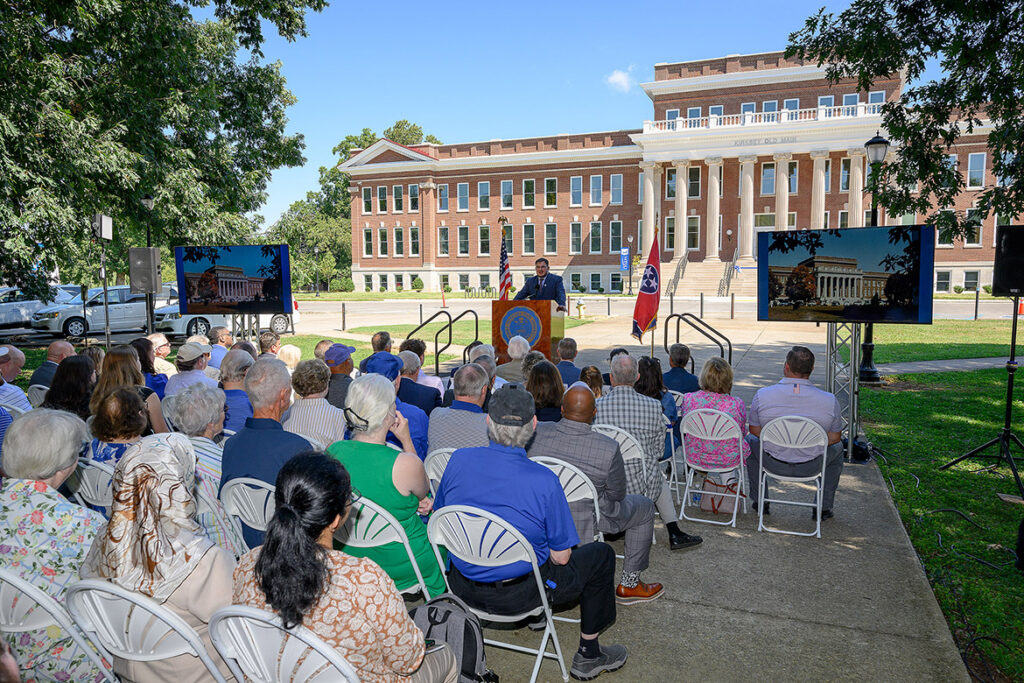
“Projects like this highlight the vital role education plays in the lives of Tennesseans and strengthen our ability to meet the evolving needs of our students,” President Sidney A. McPhee told the crowd seated in a shaded area just outside Peck Hall facing the south entrance of KOM. “When we can achieve that while also preserving an important part of our history and heritage, it becomes an even more powerful reflection of the responsibilities we carry in higher education.”
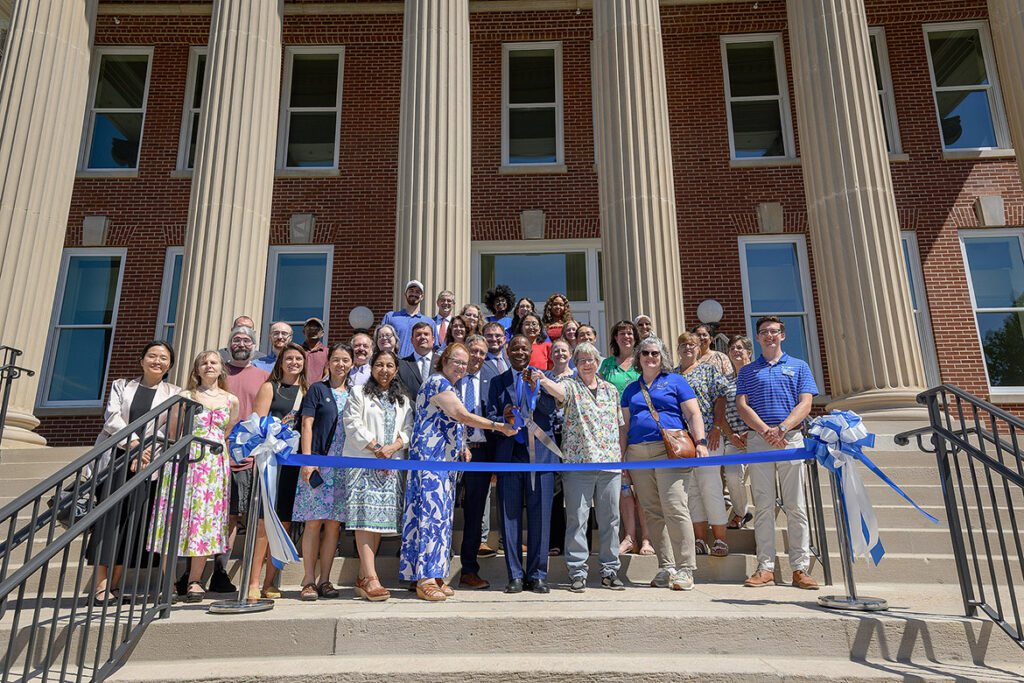
On the south-facing steps so many have tread before, flanked by the signature columns, people cheered as McPhee, joined by a host of faculty, administrators, state lawmakers and supporters, cut the blue ribbon.
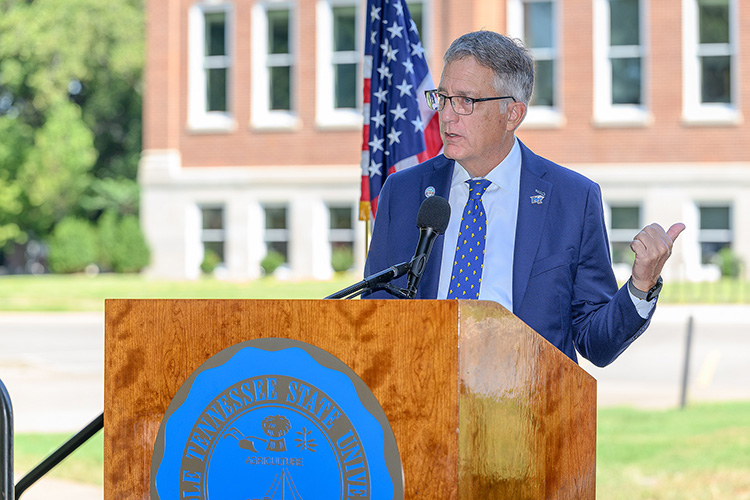
“I am not unique in my sense of connection to and my affection for Kirksey Old Main, which has touched many thousands of students,” said Provost Mark Byrnes. “But for me, what’s most important about the buildings are the stories of the people who spend time, the experiences they have, the people they interact with, and especially what they learn.”
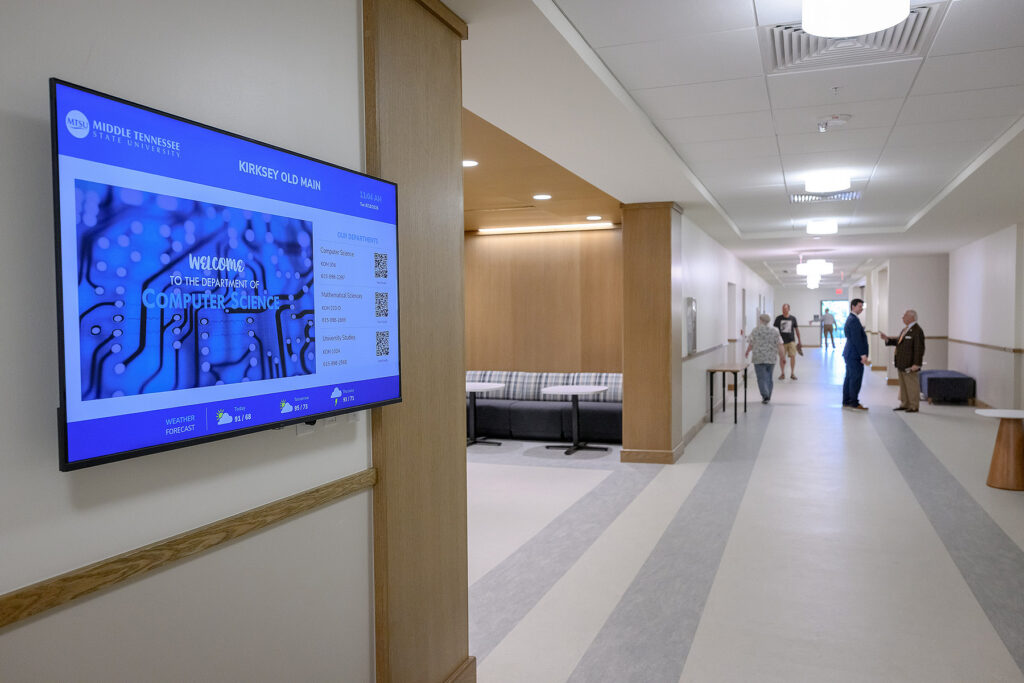
The upgraded KOM is now the home of the Computer Science and Mathematical Sciences departments and Data Science programs within the College of Basic and Applied Science
“It feels fitting to be standing here under these iconic columns that have been the gateway to learning for generations of MTSU students,” said Greg Van Patten, dean of the College of Basic and Applied Sciences. “There’s something special about preparing students for the future inside the oldest building on our campus, and today, we also get to connect that future to the legacy behind the Kirksey name.”

The Floyd Stadium-facing façade on the north side of Kirksey Old Main marries clean, modern lines with historic bones. Floor-to-ceiling panes of glass flood the new lobby with natural light, while the lobby’s design provides accessible entry. The new addition replaced the razed E.W. Midgett Building, which was attached to KOM for 65 years.
The building’s original brick walls and carved details flank the lower entry to halls of offices, while sleek, airy stairs lead up to a second floor filled with classrooms and computer labs. In total, the space contains three tutoring labs, four student lounges, five computer labs, 14 classrooms and 94 offices, with a total renovated area of approximately 88,370 gross square feet.
A legacy of learning
Howard G. Kirksey was a pivotal administrator at MTSU from 1960-69, serving as director of the Graduate Division, head of the College of Education, dean of instruction, dean of faculty and acting president. In 1978, Kirksey Old Main was named in his honor. His son, Howard Graden Kirksey Jr., attended the ribbon cutting in his father’s honor.
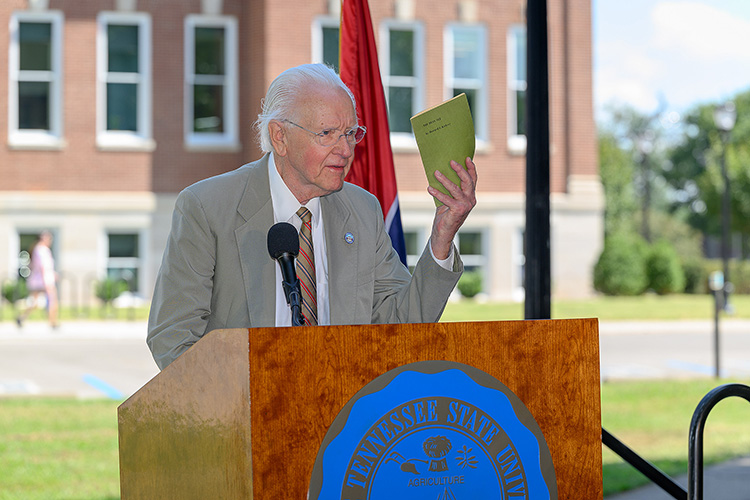
“Pop and the building were both born in 1910. They are fraternal twins,” said Kirksey Jr. He brought along a green pamphlet named “The Dean Says,” filled with the wisdom of his father. Gems included “The fella who waits to be told, won’t be told to do big things,” and “Be polite. Your students won’t mind if you practice on them.”
“KOM has been part of my life at MTSU for almost 25 years,” said Medha Shukla Sarkar, chair of the Computer Science Department. “During that time, I have watched generations of students learn here, build connections with faculty, staff and classmates, and go on to do terrific things.”
For computer science graduate student Gavin Liles, the sense of connection and belonging in the KOM are essential.
“When the building closed, we lost something, and that something was a sense of community,” said Liles. “With the reopening of this building, students can see each other between classes again. They can work together, they can study, they can ask questions, and they can just spend time together in hallways, which I didn’t realize how much I missed until it was gone.”
Bringing the facility from 1911 into 2026 was no easy task. The project, which began in the spring of 2024, was designed by Anecdote Architectural Experiences and executed by long-term university partner Messer Construction Co., with guidance from MTSU’s Campus Planning Department.
The building’s upgrades are not limited to the new lobby to the north, which also provides an accessible entry, but also include exposed original steel trusses, restored hardwoods, wooden trim wainscoting, ambient lighting, modern HVAC, plumbing, electrical and data/IT systems and reconfiguration of interior layouts.
Steve Johnson, architect with Anecdote Architectural Experiences, called the challenges presented by this project “enormous.”
“Existing building renovations are always interesting,” said Johnson. “They are difficult and gritty, always great learning experiences and the most impressionable and memorable projects. Understanding the history was critical to the design for the renovation… for the finished product to be a reflection of its past, telling its story, and at the same time fitting it for modern purpose and years to come.”
David Chris Stephens, chair of mathematical sciences, said KOM had become an integral part of his family’s life after two decades, recalling a time when his two children were younger and frightened by the threats of severe weather — yet found a sense of security when he’d bring them to the lower level of the sturdy KOM to ride out the storms.
“My hope is that future generations, like my children did, can see this as a place of safety,” said Stephens. “That against the backdrop of a building in which we teach clear thinking and sound documentation, they can learn who they are, and that perhaps they can allow themselves to hope big for the future, even when it’s a little bit risky.”
— Cat Curtis Murphy ([email protected])




NO COMMENT